
Concrete floor slabs
A ground-bearing (ground-supported) concrete floor slab sits on compacted hardcore, with a damp-proof membrane and, where needed, a radon barrier. Under Ireland's Building Regulations the concrete should be at least 150 mm thick, on at least 200 mm of compacted, gas-permeable hardcore.
Insulation goes under the slab or over it, under the screed. Either way the finished floor has to reach a U-value of 0.18 W/m²K in a new house, or 0.15 with underfloor heating.
Free, no obligation. One local concrete contractor prices it, not five.
What goes under and over the slab
Technical Guidance Document C, the Department of Housing's guidance for ground floors, sets out the layers for a ground-supported floor. It applies to works that started on or after 1 October 2023.
| Layer, top to bottom | What TGD C asks for |
|---|---|
| Concrete slab | At least 150 mm, thicker if the structural design needs it. Reinforced: a grade to I.S. EN 206. Unreinforced: 20 N/mm² at 28 days (cube), at least 200 kg/m³ of cement, water/cement ratio no more than 0.85 |
| Damp-proof membrane | Above or below the concrete, continuous with the damp-proof courses in the walls |
| Radon barrier | In a High Radon Area, a fully sealed membrane over the whole footprint, plus a standby radon sump |
| Blinding | Fine material (0/4 mm), deep enough to fill the voids so nothing sharp punctures the membranes |
| Hardcore | At least 200 mm, well compacted, clean, gas permeable (T2 Perm, 4/40 mm), to I.S. EN 13242 and S.R. 21 Annex E |
The hardcore matters as much as the concrete. TGD C points to S.R. 21 Annex E for the fill, which includes guidance on limiting reactive pyrite, the mineral that can make hardcore swell and lift a floor. Ask for certified fill and keep the docket.
How warm the floor has to be
Technical Guidance Document L (2022) sets the maximum average U-value for ground floors in a new dwelling at 0.18 W/m²K. Where the heating is underfloor, the maximum is 0.15 W/m²K. The same figures apply to the ground floor of an extension.
The insulation can go under the slab, on the membrane, or over the slab with the screed on top. Where it goes changes the order of work, the depth of the dig and when the floor can be finished, so the contractor needs the section drawing before pricing.
The radon barrier and sump
A High Radon Area is one where the EPA predicts more than 10% of homes are above 200 Bq/m³. There, TGD C asks for a fully sealed, low-permeability membrane over the whole footprint and a standby radon sump with pipework. Everywhere else, a standby sump is still expected, so radon can be extracted later if a test shows it's needed. If any part of the building is in a High Radon Area, the whole building is treated as being in it.
Check the address on the EPA's radon map before the floor is designed. Each county page on this site gives the EPA's results for that county.
Which concrete to order
For a reinforced slab, the grade comes from the engineer and I.S. EN 206. Under the standard, a concrete floor slab inside a building with low humidity is exposure class XC1, with a minimum of C25/30. For an unreinforced slab, TGD C allows 20 N/mm² concrete with at least 200 kg/m³ of cement. For a small job mixed by volume, it allows a 1:7 cement to aggregate mix.
Compaction and curing finish the job. A vibrating screed compacts a slab up to 150 mm well; deeper slabs need a poker. Concrete should be kept from drying out, particularly for the first 7 days. See concrete grades and curing time.
What has to be ready
- The engineer's or architect's section drawing through the floor
- Drains and service ducts laid and tested under the slab
- Hardcore in, compacted and blinded
- Membranes laid, laps sealed, and the radon sump in place
- Insulation and edge insulation, if it goes under the slab
- Mesh on spacers, if the slab is reinforced
- Truck access: 3 m wide and 4 m high, for a truck about 11 m long
What the price should list
- The area and the slab thickness
- The concrete grade (e.g. C25/30) and who orders it
- The hardcore depth, and whether it's certified fill
- The membranes: DPM, radon barrier, sump
- Mesh or rebar, and the cover to it
- The finish: tamped, floated or power floated
- Pump or chute, and who pays for the truck's waiting time
Floors laid by the contractor who takes your call
Calls on this site ring JAM Floor Screeding: James Mulhall, based in Portlaoise, 25 years laying floors. Lines open Mon to Sat, 7am to 6pm. He pours concrete floors, slabs and foundations as well as screed. These are his jobs.

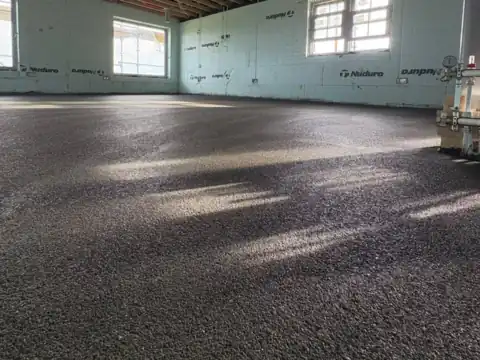
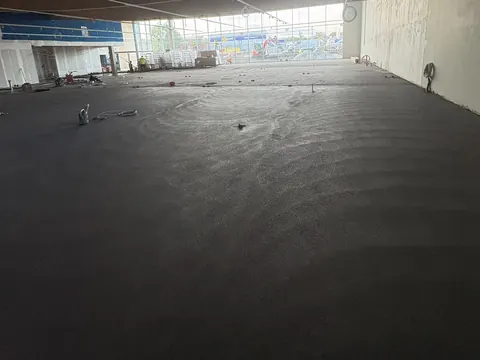
“JAM were punctual, professional and efficient and did an outstanding job on pouring our new floor as part of a renovation. Very highly recommend!”
“Excellent work, laser level finish, neat and tidy worker, highly recommend.”
“Top class work by james and his crew, highly recommend”
Quoted word for word from JAM Floor Screeding's Google reviews. Read them on Google
Get the job priced in 4 quick taps
Tell us about the job. It goes to one concrete contractor who covers your county, and they ring you to price it.
Concrete contractors guides & price breakdowns
Straight answers to what people ask most: itemised costs, specifications, planning or grants, and what to check before you book.
More guides & resources: Concrete vs screed · Slab depth for an extension · Building Regulations for concrete · All guides & calculator hub · Technical & trade glossary · Frequently asked questions · All areas covered · About this site
Concrete floor slabs questions
How thick should a concrete floor slab be in Ireland?
At least 150 mm for a ground-supported floor under the Building Regulations (TGD C, 2023), thicker if the structural design needs it, on at least 200 mm of compacted, gas-permeable hardcore.
Does a concrete slab need a damp-proof membrane?
Yes. TGD C says the damp-proof membrane can go above or below the concrete and must be continuous with the damp-proof courses in the walls.
Do I need a radon barrier under my slab?
In a High Radon Area, yes: a fully sealed membrane over the whole footprint and a standby sump. Elsewhere, TGD C still expects a standby radon sump. Check your address on the EPA's radon map.
Does the insulation go under or over the slab?
Either. What matters is that the floor reaches 0.18 W/m²K, or 0.15 W/m²K with underfloor heating (TGD L 2022). The section drawing shows which.
What strength concrete is used for a floor slab?
A reinforced slab is specified to I.S. EN 206: C25/30 at least for a floor slab inside a building. TGD C allows 20 N/mm² concrete for an unreinforced ground-supported slab.
Concrete contractors across all 26 counties
Requests from all 26 counties go to one vetted local specialist who covers your county — from Dublin, Cork, Galway and Limerick to Kildare, Meath, Wicklow, Waterford and Donegal. Pick your county below for local prices, specifications and advice. Compare all areas covered →
Get a free quote for the job
Four taps and your number. One concrete contractor who covers your county rings you with a price. Nothing is booked until you say yes.