
Building Regulations for concrete
Three parts of Ireland's Building Regulations shape a concrete floor or foundation. Part A (structure) covers strip foundations. Part C (site preparation and moisture) covers the slab, the hardcore, the damp-proof membrane and radon. Part L (energy) sets how well the floor is insulated.
Each has a Technical Guidance Document from the Department of Housing: TGD A (2012), TGD C (2023, for works from 1 October 2023) and TGD L for dwellings (2022).
Free, no obligation. One local concrete contractor prices it, not five.
Part A: foundations
- Strip foundations of plain concrete: no made ground or wide variation in subsoil under the building, and the foundation central under the wall.
- Width from Table 5: 400 to 650 mm on good ground, depending on the wall load; never less than the wall plus 75 mm each side.
- Thickness: at least 200 mm, or the Table 5 projection if greater.
- Concrete: C12/15, 200 kg/m³ cement, water/cement ratio 0.85 for plain foundations in non-aggressive ground; 1:7 by volume on small projects. Reinforced foundations to I.S. EN 206.
- Where the subsoil is in doubt, and always on loose sand, silt or soft clay, a site investigation is essential.
Part C: the slab, hardcore and radon
- Ground-supported floor: concrete at least 150 mm, thicker if the design needs it.
- Hardcore: at least 200 mm, gas permeable (T2 Perm), to I.S. EN 13242 and S.R. 21 Annex E, which limits reactive pyrite.
- Blinding: deep enough to fill the voids so the membranes aren't damaged.
- DPM: above or below the slab, continuous with the damp-proof courses.
- High Radon Areas (where the EPA predicts over 10% of homes above 200 Bq/m³): a fully sealed membrane over the whole footprint plus a standby sump.
- Everywhere else: a standby radon sump, so radon can be extracted later if needed.
Part L: insulation
TGD L (2022) sets the maximum average U-value of a new dwelling's ground floor at 0.18 W/m²K, and 0.15 W/m²K where the heating is underfloor. For extensions, the same Table 1 values apply to each element. The thickness of insulation that achieves it comes from a U-value calculation for the floor and the product used.
The concrete standard
I.S. EN 206:2013, with its Irish National Annex (2015), is the standard for specifying and producing concrete. Ready-mix plants in Ireland are audited every year by an independent certification body. For farm work under S.100, the producer must be certified to I.S. EN 206.
What that means on site
- Get the engineer's or architect's section through the floor and the foundation drawing before pricing.
- Check the address on the EPA's radon map.
- Keep the hardcore and concrete dockets.
- Photograph the membranes, sump and steel before they're covered.
Floors laid by the contractor who takes your call
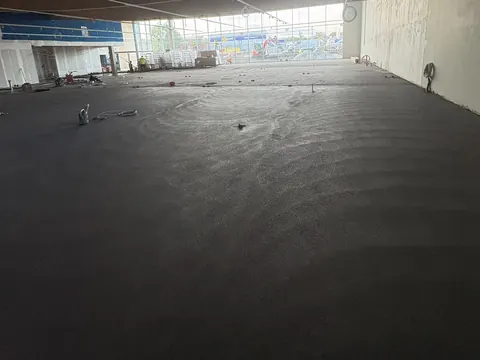
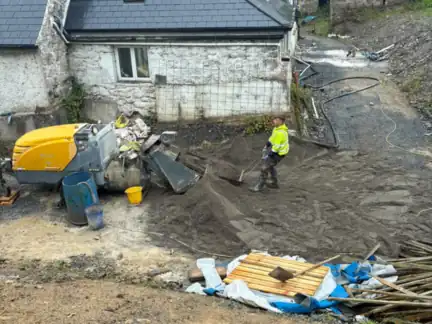
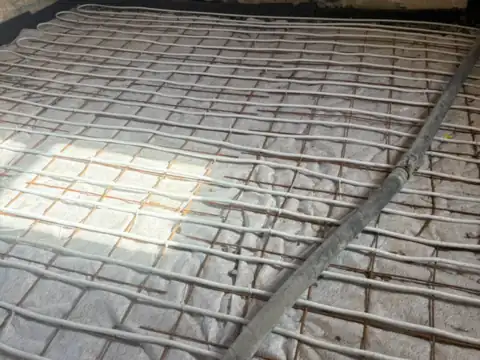
Calls on this site ring JAM Floor Screeding: James Mulhall, based in Portlaoise, 25 years laying floors. Lines open Mon to Sat, 7am to 6pm. He pours concrete floors, slabs and foundations as well as screed. These are his jobs.
“JAM were punctual, professional and efficient and did an outstanding job on pouring our new floor as part of a renovation. Very highly recommend!”
“Excellent work, laser level finish, neat and tidy worker, highly recommend.”
“Top class work by james and his crew, highly recommend”
Quoted word for word from JAM Floor Screeding's Google reviews. Read them on Google
Get the job priced in 4 quick taps
Tell us about the job. It goes to one concrete contractor who covers your county, and they ring you to price it.
Concrete contractors guides & price breakdowns
Straight answers to what people ask most: itemised costs, specifications, planning or grants, and what to check before you book.
More guides & resources: Concrete vs screed · Slab depth for an extension · Building Regulations for concrete · All guides & calculator hub · Technical & trade glossary · Frequently asked questions · All areas covered · About this site
Building Regulations questions
What are the Building Regulations for a concrete floor in Ireland?
TGD C (2023): at least 150 mm of concrete on at least 200 mm of gas-permeable hardcore, a DPM continuous with the wall DPCs, and radon measures. TGD L (2022): a U-value of 0.18 W/m²K, or 0.15 with underfloor heating.
What do the Building Regulations say about foundations?
TGD A (2012) gives strip foundation widths by subsoil and wall load (400 to 650 mm on good ground) and a minimum thickness of 200 mm, with a site investigation where the ground is in doubt.
When did the new TGD C come in?
The 2023 TGD C applies to works starting on or after 1 October 2023.
What is a High Radon Area?
An area where the EPA predicts more than 10% of homes are above 200 Bq/m³. TGD C asks for a sealed radon barrier and a standby sump there.
Concrete contractors across all 26 counties
Requests from all 26 counties go to one vetted local specialist who covers your county — from Dublin, Cork, Galway and Limerick to Kildare, Meath, Wicklow, Waterford and Donegal. Pick your county below for local prices, specifications and advice. Compare all areas covered →
Get a free quote for the job
Four taps and your number. One concrete contractor who covers your county rings you with a price. Nothing is booked until you say yes.